
A3

1 Bedroom
2 Bathrooms
Up to 985 Sq. Ft.
Pet Friendly
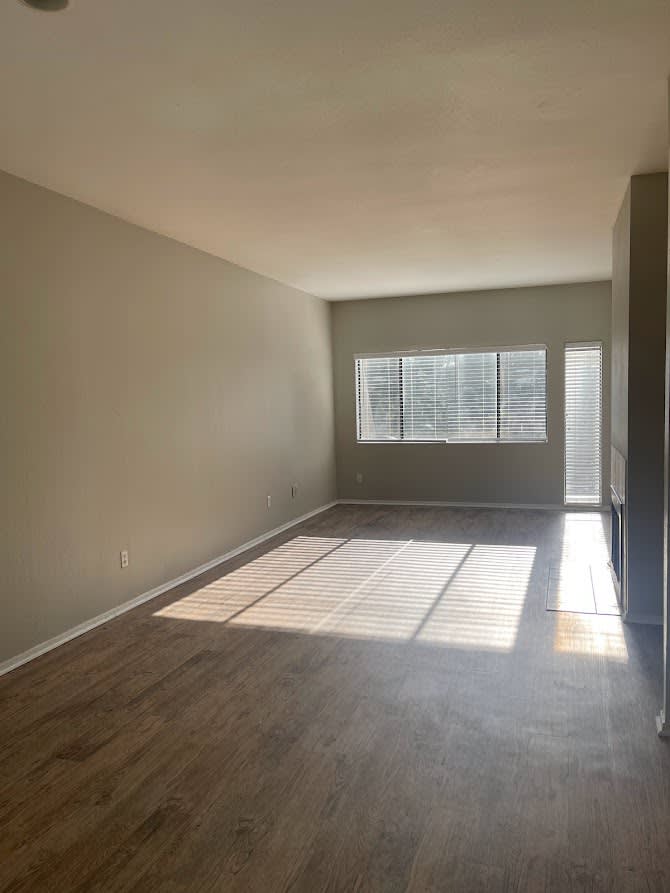
Spacious and versatile 1 bedroom 2 bathroom PLUS den/home office floorplan!
Features & Amenities
- Cozy Fireplace
- In-Unit Washer and Dryer
- Air Conditioner
- Cable Ready
- Carpeting*
- Ceiling Fan
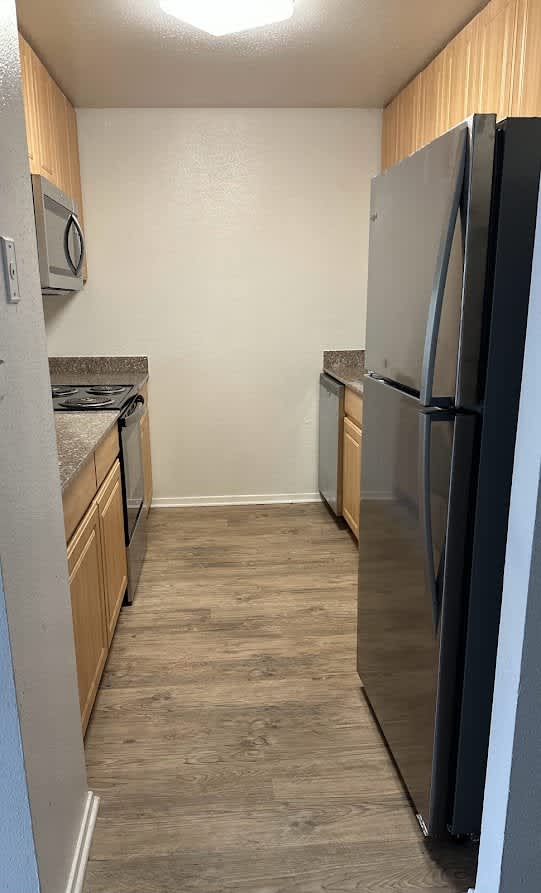
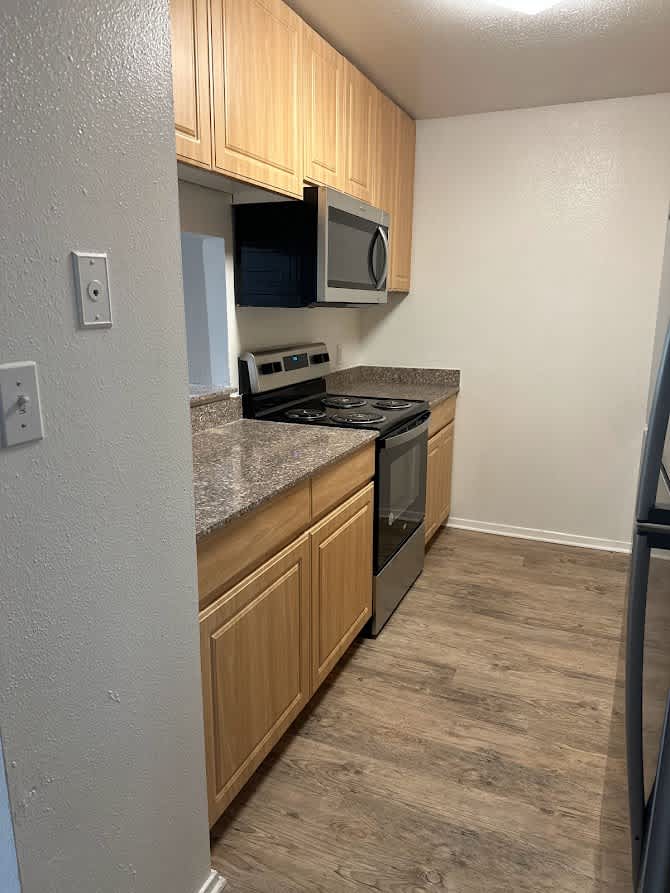
- Dishwasher
- Disposal
- Electronic Thermostat
- Extra Storage
- Hardwood Floors*
- High Ceilings*
- Large Closets
- Microwave
- Spacious Balcony with Pool View*
- Refrigerator
- Skylight*
- View
- Wheelchair Access
- Window Coverings
Apartment: # B23-226
Available Now
Starting at: $1,199.00
Apply Now for Apartment B23-226, opens in a new tabApartment: # B32-327
Date Available: 10/17/2026
Starting at: $1,299.00
Apply Now for Apartment B32-327, opens in a new tabApartment: # B18-121
Date Available: 11/15/2026
Starting at: $1,299.00
Apply Now for Apartment B18-121, opens in a new tab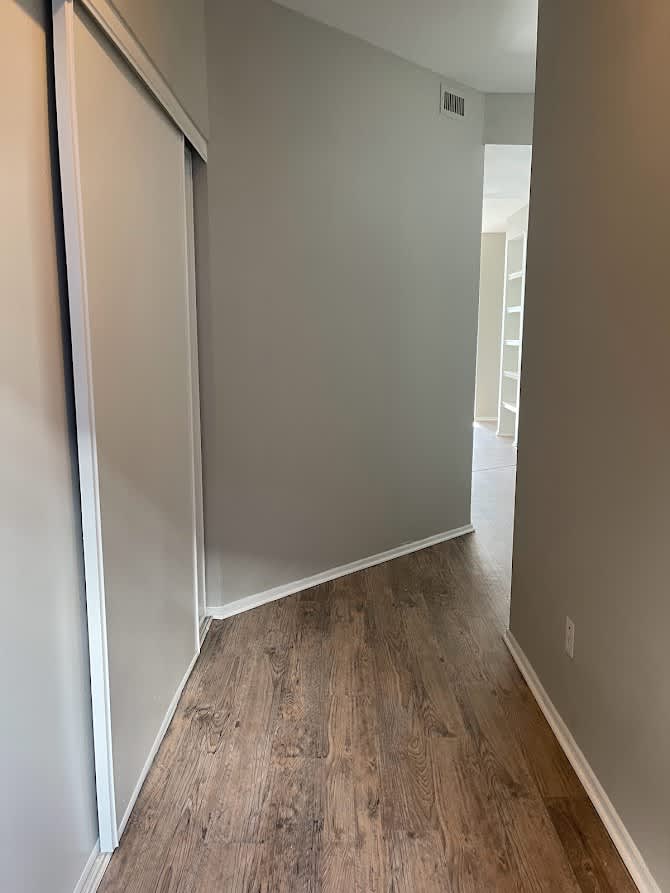
Apartment: # D18-141
Date Available: 12/5/2026
Starting at: $1,299.00
Apply Now for Apartment D18-141, opens in a new tabApartment: # D19-140
Date Available: 12/7/2026
Starting at: $1,299.00
Apply Now for Apartment D19-140, opens in a new tabPrices and special offers valid for new residents only. Pricing and availability subject to change at any time.
.jpg "Living room with green sofa and round coffee table")
.jpg "Bedroom with gray walls and striped bedding")
.jpg "Bedroom with gray walls and wicker wall art")